

Sold
Listing Courtesy of:  PrimeMLS / Listed By: Debra Beaudry, Better Homes And Gardens Real Estate The Masiello Group / Bought By: David Hansen, Keller Williams Realty-Metropolitan
 PrimeMLS / Listed By: Debra Beaudry, Better Homes And Gardens Real Estate The Masiello Group / Bought By: David Hansen, Keller Williams Realty-Metropolitan
 101 Byam Road New Boston, NH 03070
Sold on 09/11/2026
$700,000 (USD)

Description
Sold Date:
09/11/2026
09/11/2026
Lot Size
2 acres
2 acres
Type
Single-Family Home
Single-Family Home
Year Built
2001
2001
Style
Cape
Cape
School District
New Boston
New Boston
County
Hillsborough County
Hillsborough County
Listed By
Debra Beaudry, Better Homes And Gardens Real Estate The Masiello Group
Bought with
David Hansen, Keller Williams Realty-Metropolitan
David Hansen, Keller Williams Realty-Metropolitan
Source
PrimeMLS
Last checked Sep 18 2026 at 5:25 PM GMT+0000
PrimeMLS
Last checked Sep 18 2026 at 5:25 PM GMT+0000
Bathroom Details
- Full Bathroom: 1
- 3/4 Bathrooms: 2
Lot Information
- Landscaped
Property Features
- Foundation: Concrete
Heating and Cooling
- Hot Water
- None
Basement Information
- Unfinished
Flooring
- Carpet
- Hardwood
- Tile
Exterior Features
- Poultry Coop
- Full Fence
- Roof: Asphalt Shingle
Utility Information
- Utilities: Cable
- Sewer: Septic Tank
- Fuel: Hot Water
School Information
- Elementary School: New Boston Central School
- High School: Goffstownh
Stories
- Two
Living Area
- 3,190 sqft
Listing Price History
Date
Event
Price
% Change
$ (+/-)
Aug 03, 2026
Price Changed
$724,900
-3%
-$25,000
Jul 17, 2026
Listed
$749,900
-
-
Disclaimer: © 2026 PrimeMLS, Inc. All rights reserved. This information is deemed reliable, but not guaranteed. The data relating to real estate displayed on this display comes in part from the IDX Program of PrimeMLS. The information being provided is for consumers’ personal, non-commercial use and may not be used for any purpose other than to identify prospective properties consumers may be interested in purchasing. Data last updated 9/18/26 10:25
 © 2026 PrimeMLS, Inc. All rights reserved. This information is deemed reliable, but not guaranteed. The data relating to real estate displayed on this display comes in part from the IDX Program of PrimeMLS. The information being provided is for consumers’ personal, non-commercial use and may not be used for any purpose other than to identify prospective properties consumers may be interested in purchasing. Data last updated 9/18/26 10:25



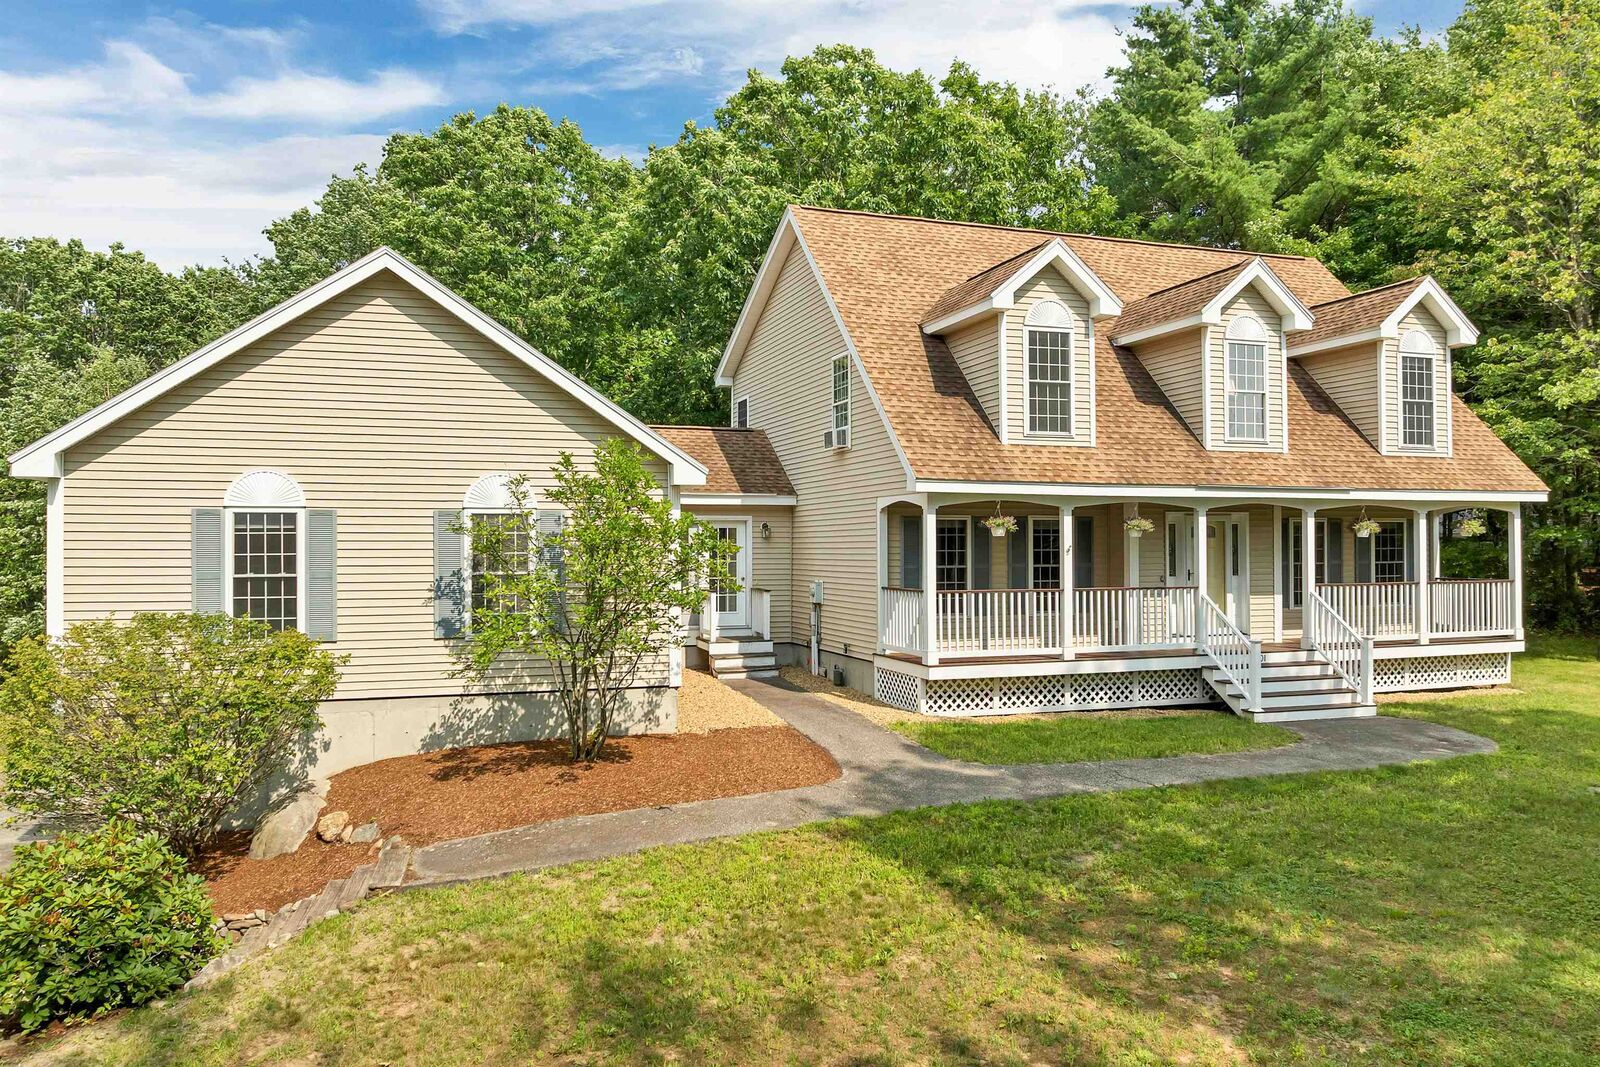
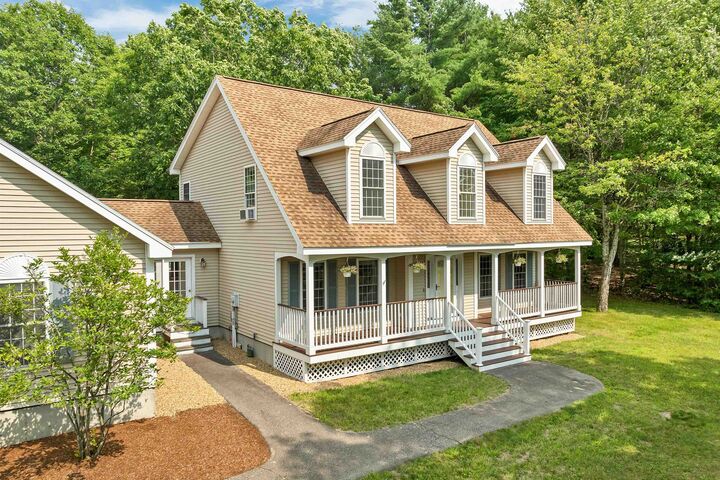
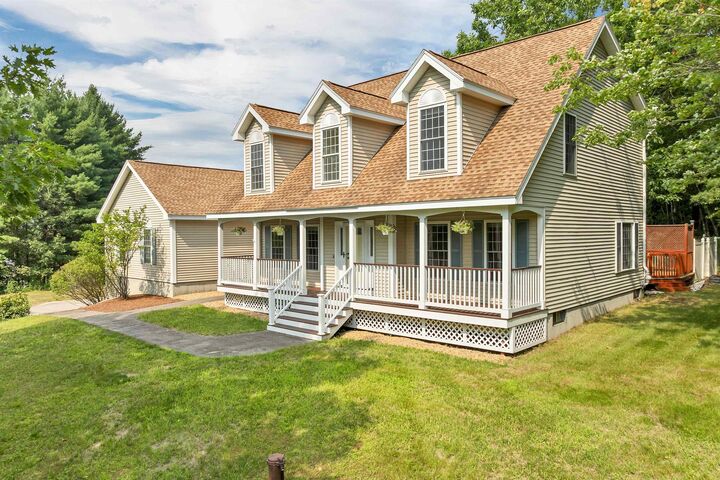
The impressive vaulted great room with a gas fireplace creates a warm and inviting gathering space, while the formal dining room and generously sized eat-in kitchen with a walk-in pantry provide plenty of room for everyday living and entertaining. The primary suite includes a walk-in closet, dual vanities, and a soaking tub. Hardwood and tile flooring add warmth and character throughout the home. Outside, you'll appreciate the fully fenced backyard, offering plenty of space for pets, play, gardening, or outdoor entertaining. Two decks, a covered front porch, mature landscaping, stone walls, and a storage shed complete the property.
Bring your vision and personal style to make this home your own. With its generous living space, flexible floor plan, private setting, mountain views, and desirable location, this property offers an exceptional opportunity to create the home you've always imagined.