

Listing Courtesy of:  PrimeMLS / Listed By: Sarah Scanlan, Better Homes And Gardens Real Estate The Masiello Group
 PrimeMLS / Listed By: Sarah Scanlan, Better Homes And Gardens Real Estate The Masiello Group
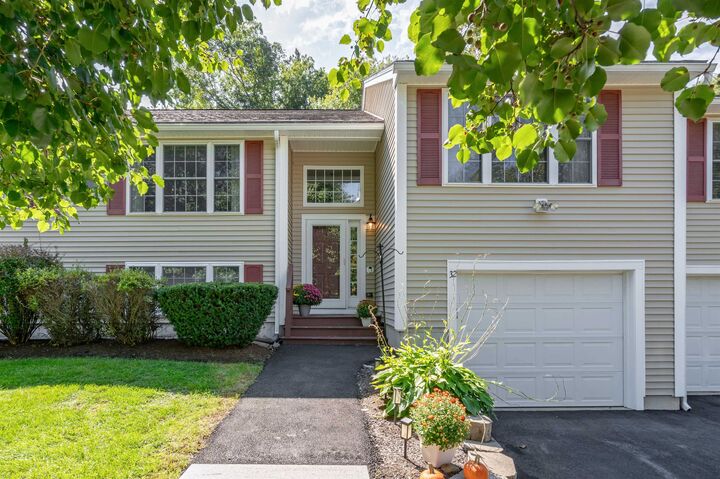
32 Forrest Street Hampstead, NH 03826
Active (61 Days)
$489,900 (USD)
Description
MLS #:
5110491
5110491
Type
Condo
Condo
Year Built
2003
2003
Style
Townhouse
Townhouse
Views
No
No
School District
Hampstead
Hampstead
County
Rockingham County
Rockingham County
Listed By
Sarah Scanlan, Better Homes And Gardens Real Estate The Masiello Group
Source
PrimeMLS
Last checked Nov 17 2026 at 5:14 PM GMT+0000
PrimeMLS
Last checked Nov 17 2026 at 5:14 PM GMT+0000
Bathroom Details
- 3/4 Bathrooms: 2
Interior Features
- Kitchen/Dining
- Natural Light
- Cathedral Ceiling(s)
- Ceiling Fan(s)
- 1 Fireplace
- Gas Fireplace
- Basement Laundry
Community Information
- Eastwood Place Condos
Lot Information
- Landscaped
- Country Setting
- Wooded
- Condo Development
- Near Shopping
- Neighborhood
Property Features
- Fireplace: Gas Fireplace
- Fireplace: 1 Fireplace
- Foundation: Poured Concrete
Heating and Cooling
- Forced Air
- Mini Split
- Gas Fireplace
- Central Air
Basement Information
- Storage Space
- Finished
- Daylight
- Interior Entry
- Exterior Entry
- Walk-Out Access
Flooring
- Ceramic Tile
- Wood
Exterior Features
- Deck
- Patio
- Roof: Asphalt Shingle
Utility Information
- Utilities: Cable, Propane
- Sewer: Community
- Fuel: Gas
School Information
- Elementary School: Hampstead Central School
- Middle School: Hampstead Middle School
- High School: Pinkertona
Parking
- Parking Spaces 3
- Driveway
- Auto Open
Stories
- One
Living Area
- 2,029 sqft
Listing Price History
Date
Event
Price
% Change
$ (+/-)
Nov 04, 2026
Price Changed
$489,900
-2%
-$10,000
Sep 18, 2026
Listed
$499,900
-
-
Location
Estimated Monthly Mortgage Payment
*Based on Fixed Interest Rate withe a 30 year term, principal and interest only
Listing price
Down payment
%
Interest rate
%Mortgage calculator estimates are provided by Better Homes and Gardens Real Estate LLC and are intended for information use only. Your payments may be higher or lower and all loans are subject to credit approval.
Disclaimer: © 2026 PrimeMLS, Inc. All rights reserved. This information is deemed reliable, but not guaranteed. The data relating to real estate displayed on this display comes in part from the IDX Program of PrimeMLS. The information being provided is for consumers’ personal, non-commercial use and may not be used for any purpose other than to identify prospective properties consumers may be interested in purchasing. Data last updated 11/17/26 09:14
 © 2026 PrimeMLS, Inc. All rights reserved. This information is deemed reliable, but not guaranteed. The data relating to real estate displayed on this display comes in part from the IDX Program of PrimeMLS. The information being provided is for consumers’ personal, non-commercial use and may not be used for any purpose other than to identify prospective properties consumers may be interested in purchasing. Data last updated 11/17/26 09:14



SELLER TO PAY 6 MONTHS OF HOA FEES WITH AN ACCEPTABLE OFFER!
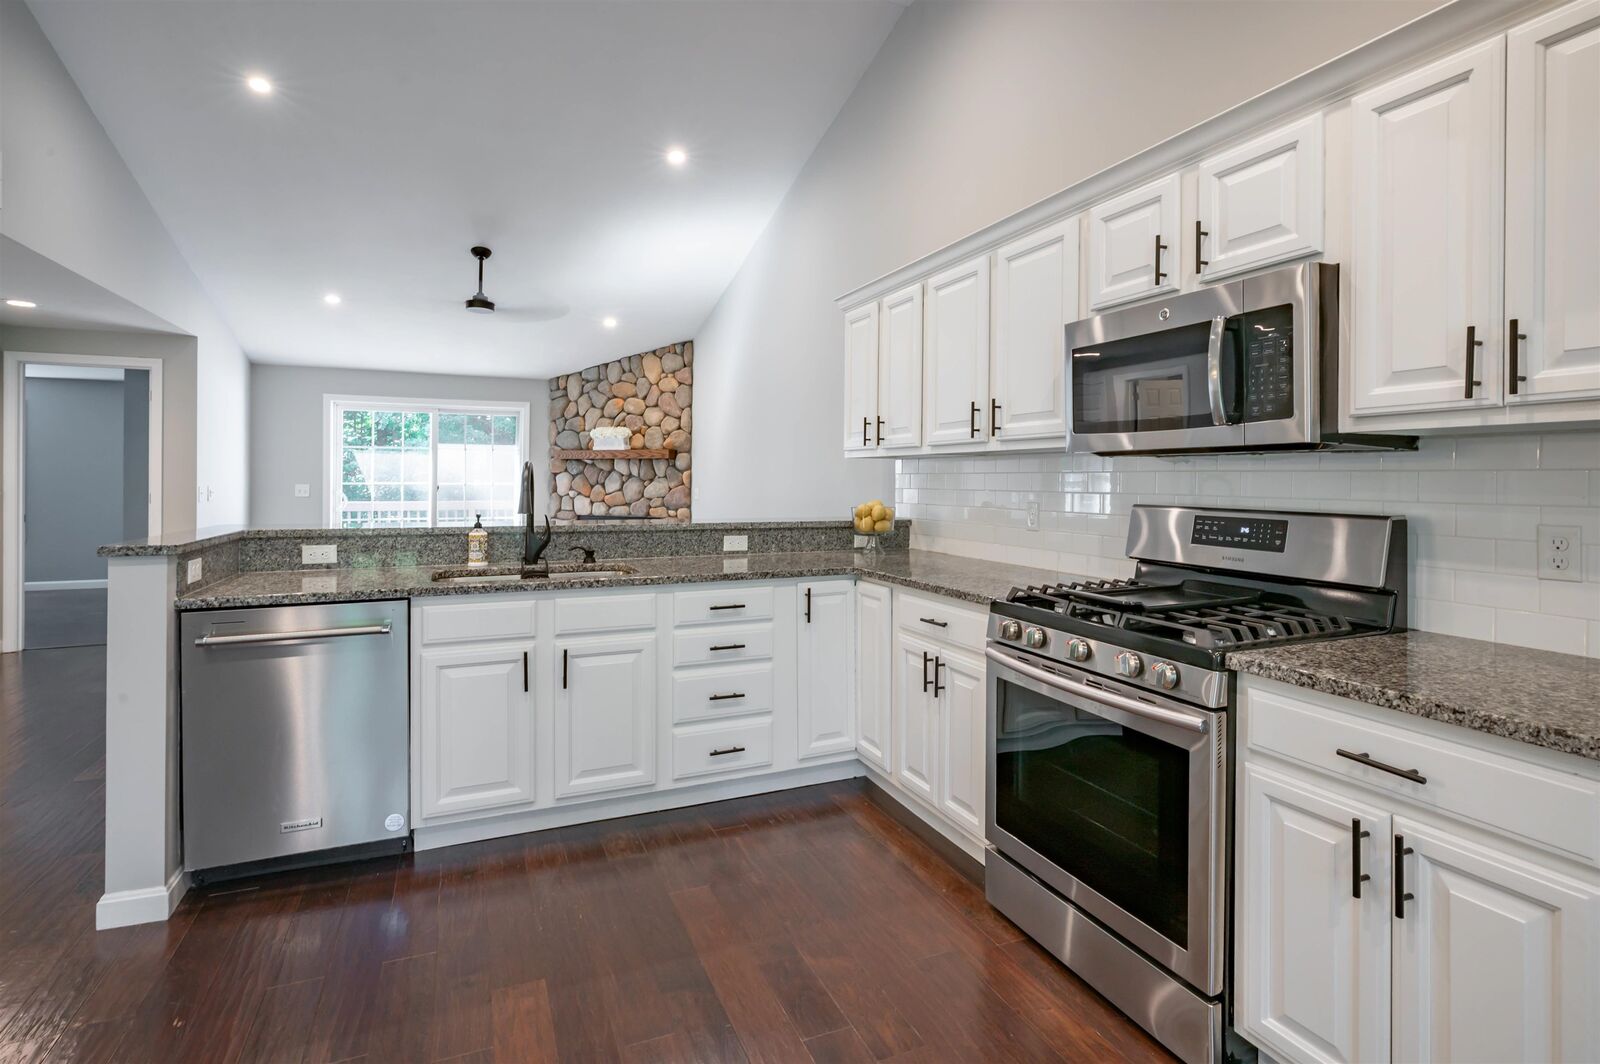
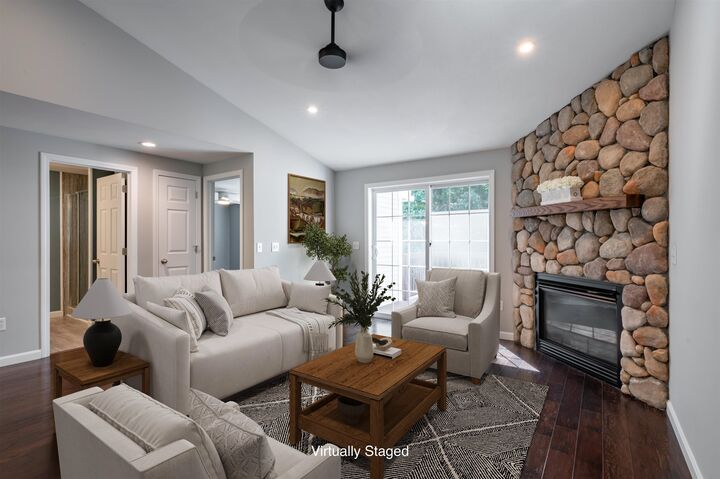
The main level welcomes you with soaring cathedral ceilings, hardwood floors, and an open-concept design that feels both inviting and spacious. Gather around the beautiful river rock fireplace on chilly New England evenings or enjoy your morning coffee on the elevated deck overlooking the peaceful surroundings. The kitchen offers abundant cabinet space, granite countertops, a pantry, and a sunny dining area that flows easily into the living space, making everyday living and entertaining effortless.
The primary bedroom and second bedroom provide comfortable accommodations on the main level, while the finished walk-out lower level expands your living options with flexible space perfect for a home office, fitness area, media room, hobby space, or guest retreat. A private patio provides another outdoor area to relax, unwind, or enjoy summer evenings with family and friends.
Additional features include direct garage access, dedicated laundry space, generous storage, and thoughtful updates throughout. Located within the Pinkerton Academy School District and just minutes from shopping, dining, and major commuter routes, you'll enjoy convenient access to Boston, the Seacoast, and the White Mountains while coming home to a welcoming community and carefree lifestyle.
Schedule your private showing today and make your move before the holidays arrive.