

Listing Courtesy of:  MAINE LISTINGS - IDX
 MAINE LISTINGS - IDX
61 Hancock Street Ellsworth, ME 04605
Active
$435,900 (USD)

Description
MLS #:
1687802
1687802
Taxes
$2,581(2026)
$2,581(2026)
Lot Size
0.34 acres
0.34 acres
Type
Single-Family Home
Single-Family Home
Year Built
1935
1935
Style
Dutch Colonial
Dutch Colonial
Views
Scenic, Trees/Woods
Scenic, Trees/Woods
School District
Ellsworth Public Schools
Ellsworth Public Schools
County
Hancock County
Hancock County
Listed By
Julie Tilden, Better Homes And Gardens Real Estate The Masiello Group
Source
MAINE LISTINGS - IDX
Last checked Nov 18 2026 at 7:19 PM GMT+0000
MAINE LISTINGS - IDX
Last checked Nov 18 2026 at 7:19 PM GMT+0000
Bathroom Details
- Full Bathroom: 1
- Half Bathroom: 1
Interior Features
- Bathtub
Kitchen
- Washer
- Refrigerator
- Dryer
- Dishwasher
- Gas Range
Lot Information
- Intown
- Near Shopping
- Open Lot
- Rolling Slope
- Neighborhood
- Landscaped
- Shopping Mall
Property Features
- Foundation: Poured Concrete
Heating and Cooling
- Radiator
- Steam
- Oil
- None
Basement Information
- Full
- Daylight
- Unfinished
- Interior Entry
- Walk-Out Access
- Exterior Entry
Flooring
- Hardwood
Exterior Features
- Roof: Shingle
- Roof: Composition
- Roof: Fiberglass
Utility Information
- Sewer: Public Sewer
Parking
- Gravel
- 1 - 4 Spaces
Living Area
- 1,657 sqft
Location
Estimated Monthly Mortgage Payment
*Based on Fixed Interest Rate withe a 30 year term, principal and interest only
Listing price
Down payment
%
Interest rate
%Mortgage calculator estimates are provided by Better Homes and Gardens Real Estate LLC and are intended for information use only. Your payments may be higher or lower and all loans are subject to credit approval.
Disclaimer: Listing data is derived in whole or in part from the Maine IDX and is for the consumers personal, noncommercial use only. Dimensions are approximate and are not guaranteed. All data should be independently verified. © 2026 Maine Real Estate Information System, Inc. All Rights Reserved 



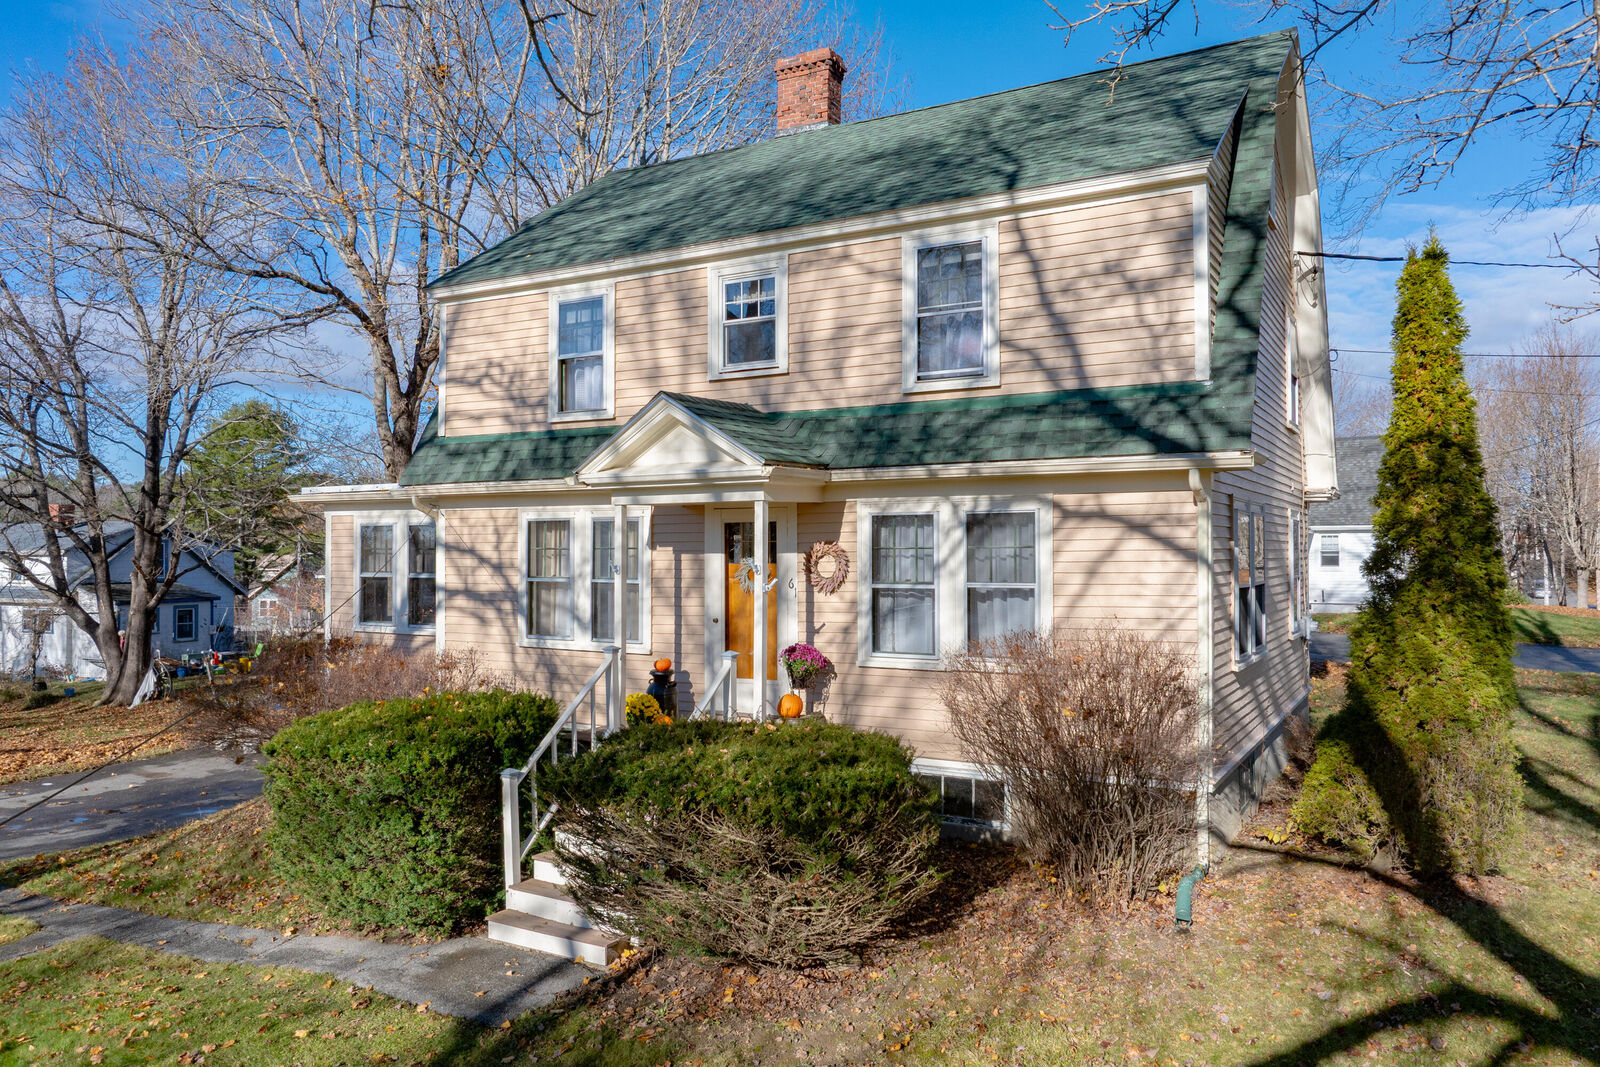
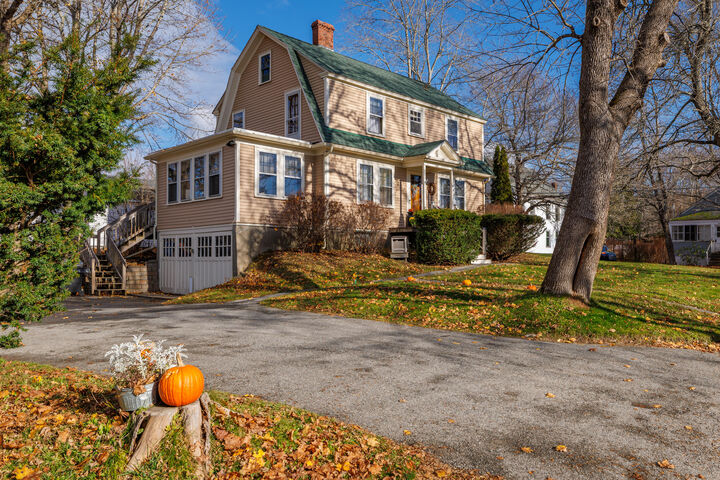
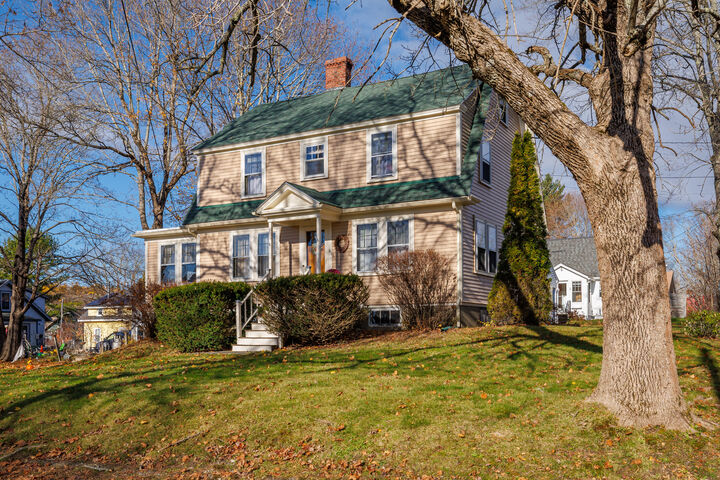
Located in the heart of downtown Ellsworth, this beautiful Dutch Colonial blends the charm and character of an earlier era with thoughtful, tasteful updates that complement the home's unique style and quality. Lovingly maintained by the same family for over 30 years, this property reflects pride of ownership throughout.
The home welcomes you with a custom kitchen, formal dining room, and an inviting formal living room featuring a wood-burning fireplace. A separate den offers beautiful west-facing views, including seasonal glimpses of the Union River. The primary bedroom also presents an exciting opportunity to create a second-floor primary suite, taking full advantage of the lovely westerly views of the river.
Fresh exterior paint and newer roof shingles add to the home's appeal, making it move-in ready for its next owners to enjoy from day one.
The property is in a particularly desirable downtown setting, with convenient access to shopping, restaurants, schools, walking trails, the YMCA, public library, hospital and all that Ellsworth has to offer. Adding to its appeal, the land extends all the way to Franklin Street along the west side of the home, providing generous outdoor space to relax, garden, or simply enjoy.
A wonderful opportunity to own a distinctive, well-cared-for historic-style home in one of downtown Ellsworth's desirable locations!